
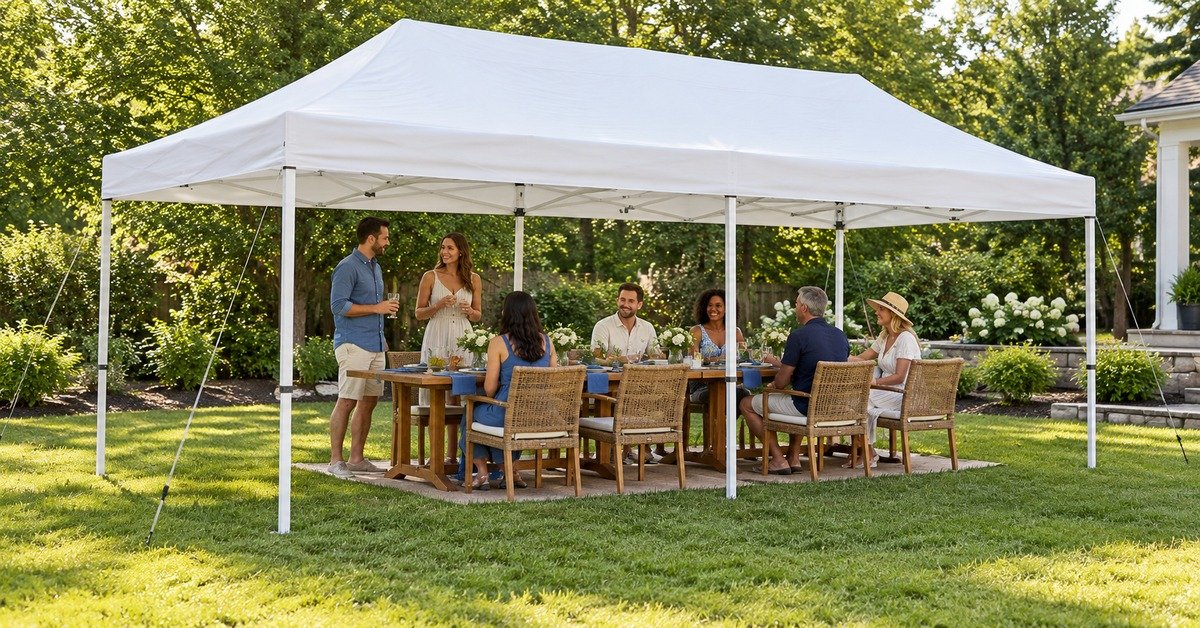
A 10×20 canopy tent offers starting estimates of fifteen dining places, twenty-six chair-row seats, or thirty-seven standing places. Those figures assume a full 200-square-foot roof before separately reserving space for equipment. Actual furniture, clear routes, and event requirements determine the final workable headcount. A seating arrangement can fail geometrically even when its area calculation looks generous.
For a meal, start by testing two six-foot banquet tables in one long row. For a standing reception, reserve the serving area before estimating how many guests remain.
The calculations below distinguish published planning allowances from measured furniture layouts. They use named manufacturer examples and show the units behind each result. They do not turn a nominal roof size into an approved event occupancy.
Use the interactive plans to compare dining, round tables, chair rows, and vendor arrangements. Each drawing keeps its assumptions visible so you can replace them with actual measurements. The final walk-through checks the space guests will use while chairs and equipment are occupied.
Jump to a specific section on this article
Understanding the Square Footage and Total Capacity of a 10×20 Canopy Tent
Ten feet multiplied by twenty feet gives 200 square feet of nominal rectangular area. The same rectangle measures approximately 3.05 by 6.10 meters. Its area converts to 18.58 square meters using the exact square-foot conversion.
Check what the manufacturer means by the size label. A roof measurement describes overhead fabric, while the outermost feet describe the ground footprint. Braces, legs, and accessories can reduce the clear space inside that footprint. Required restraints can enlarge the complete installation beyond either rectangle.
Capacity also changes with the activity happening beneath the roof. Standing guests, dinner tables, and chair rows use space differently. A planning allowance provides an initial comparison rather than a complete furniture drawing.
| Activity | Published planning allowance | Calculated places in 200 ft² |
|---|---|---|
| Standing | 0.5 m² / person | 37 |
| Chair rows | 0.7 m² / person | 26 |
| Rectangular-table dining | 1.2 m² / person | 15 |
| Round-table dining | 1.5 to 2 m² / person | 9 to 12 |
The reference table applies published allowances to the full nominal area. Each result rounds fractional people down to a whole number. The round-table range reflects two different per-person allowances, not a promise of adjustable legal capacity. Equipment and other separately reserved areas must be considered before adopting a headcount.
For example, reserving forty square feet leaves 160 for the guest-area calculation. That deduction changes the estimate without changing the roof dimensions. It also requires an actual location where the equipment and its users can fit.
When choosing a canopy, distinguish coverage from the complete working installation. A square-foot comparison cannot reveal a low brace beside the entrance. Nor can it show whether a table blocks a particular opening.
Record the roof, clear interior, and full restraint envelope as separate measurements. Use the smallest relevant clear dimension when drawing furniture. That gives the capacity estimate a physical layout to answer to.
Why a 10×20 Footprint Suits Medium-Sized Outdoor Gatherings
The long rectangle works particularly well when the activity follows one continuous row. A family meal can face a single table line rather than several competing circulation routes. A vendor can separate payment from display along the twenty-foot side.
The ten-foot width is the important constraint in both arrangements. Putting two dining tables across that width leaves less room for chairs. Turning the same tables lengthwise usually makes their narrow dimension easier to accommodate. The extra length helps only when the short dimension still serves the activity.
A group gathering outdoors does not necessarily need every person seated simultaneously. A serving shelter can support people eating elsewhere in the garden. That arrangement should not be described as seating everyone under one roof.
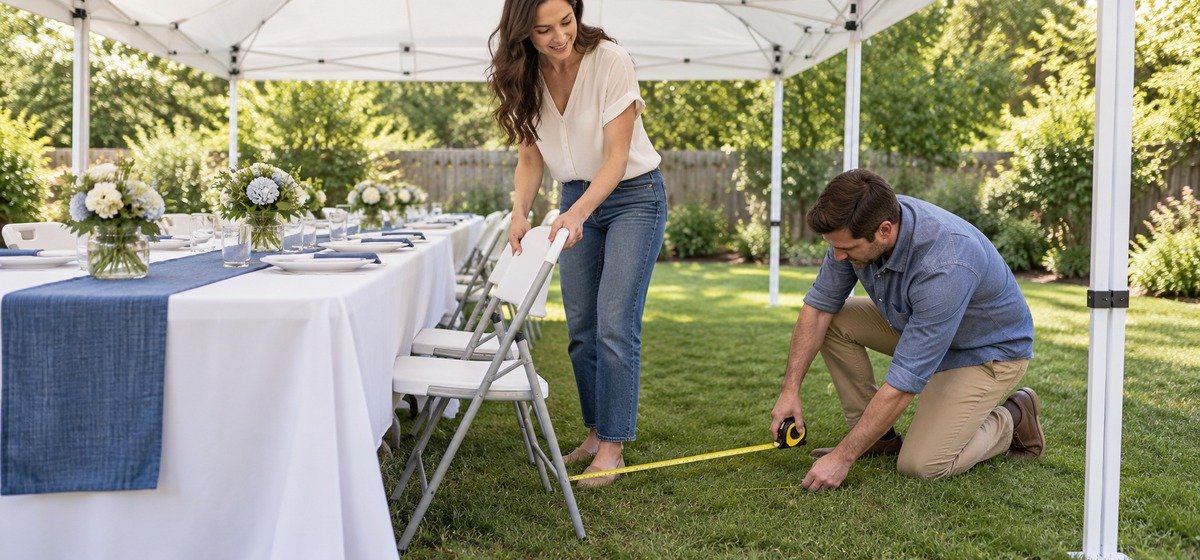
Choose the part of the gathering that genuinely needs continuous cover. For a meal, count seated diners and their occupied chairs. For a display, include the seller’s working position and stock access. For a reception, consider where guests pause when drinks or food are served.
The photograph shows why chair movement belongs in the measurement. A chair pushed tightly beneath the table uses less space than its occupant needs. Check the pulled-back position before marking the adjoining route clear.
Describe a proposed event in practical terms rather than calling it medium or large. Sixteen diners and a buffet present a different layout from thirty standing visitors. The number of guests alone leaves that difference unresolved.
A 10×20 is a useful shape for a compact, clearly defined activity. Choose a wider structure when the plan needs several parallel rows of furniture. Choose additional length when a single row needs more room at its ends.
Calculating Standing Room Versus Seated Capacity for Events
Mastertent’s event-space allowances distinguish standing guests, chair rows, and several table arrangements. The published figures are planning guidance rather than your venue’s approved occupant limit. Use the layout category that matches what guests will actually do.
Standing receives 0.5 square meters per person in that guidance. Chair rows receive 0.7 square meters, while rectangular-table dining receives 1.2. Round-table dining uses a broader 1.5 to 2 square meters per person. The interactive graph converts the entered guest area before applying those figures.
Start with the area available for the selected activity. Subtract a separately measured service zone when it is outside the allowance being applied. Divide the remaining square meters by the selected per-person allowance. Round down once, at the final headcount, rather than rounding the conversion early.
Shelter Set / layout workshop
See what changes when service takes part of the floor
Compare the same 200-square-foot roof across five explicitly labeled planning allowances.
Select, focus, hover over, or tap a bar for its calculation.
Horizontal axis: calculated people. Vertical categories: activity and allowance. Formula: floor((200 minus reserved ft²) x 0.09290304 / allowance in m²). Reserve only additional zones outside the selected allowance; avoid double deductions. No furniture fit or approved occupancy is established.
For a standing example, forty reserved square feet leaves 14.86 square meters. Dividing that area by 0.5 gives a rounded-down estimate of twenty-nine people. The equipment still needs to fit without obstructing the actual route through the shelter.
Do not deduct furniture twice when your chosen allowance already includes that furniture arrangement. The dining category already represents dining rather than an empty floor. Separate additions should describe genuinely additional equipment or activities.
The graph lets you compare how the same deduction affects different uses. Its bars are categories, and their lengths represent calculated people counts. Focus or select a bar to read the allowance and exact calculation behind it.
Keep an approved event limit separate from this planning calculation. An authority can require a lower count or a different arrangement. Use the more restrictive applicable requirement when deciding how many guests to admit.
How Table Arrangements Impact Guest Capacity Under a 10×20 Canopy
Two six-foot banquet tables placed end to end create a twelve-foot-long tabletop. With a thirty-inch width, that tabletop occupies thirty square feet. Adding chairs changes the working envelope much more than the bare tabletop suggests. The planner draws tabletop and chair allowance as separate shapes.
With two feet of chair space around every exposed edge, the combined envelope becomes sixteen by 6.5 feet. That leaves four feet along the length of a nominal twenty-foot interior. Across the ten-foot width, the remaining space totals 3.5 feet.
Those remainders are totals, not complete routes at every table edge. Centering the envelope divides the spare width between both sides. Positioning it differently changes where the useful walking space falls.
Shelter Set / layout workshop
Try the arrangement before promising the seats
Compare banquet and round furniture with a visible reservation at one end.
Banquet tables join end to end, without chairs between touching ends. Round groups use a 1 ft illustrative gap between their chair envelopes. Chair zones are user assumptions, not prescribed routes. A fit of the envelope does not assign seats or establish approved access.
The model joins the tables into one continuous block. It does not put chairs between the touching table ends. Select separate groups when guests need access between individual tables instead.
A sixty-inch round tabletop has a five-foot diameter. Adding two feet of chair space around it creates a nine-foot circular envelope. Two such envelopes placed along the length need eighteen feet before any gap between them. Only one foot remains across the width, which exposes the limitation quickly.
The drawing can therefore show two tables fitting while still leaving circulation unresolved. Table fit and a suitable guest arrangement are different questions. Try the actual chair positions before assigning every advertised seat.
Use the controls to compare an arrangement with service space reserved at one end. A five-foot service strip reduces the available length to fifteen feet. That strip can make a previously passing arrangement fail without changing the table count.
Banquet Tables, Round Seating and Chair Configurations
The Lifetime 80249 Professional six-foot rectangular table in Almond provides a useful named furniture example. Its stated tabletop dimensions are seventy-two by thirty inches. Lifetime describes the table as seating six people comfortably. That seating description does not include a surrounding canopy route.
A pair therefore offers twelve manufacturer-described table seats before checking the installation. End-to-end placement removes the option of sitting between their touching ends. Count the chairs you actually place, rather than multiplying descriptions without considering orientation.
The Lifetime 480301 Commercial sixty-inch round nesting table four-pack, White illustrates a different shape. The manufacturer describes eight seats around each tabletop. Two advertised eight-seat tables do not establish sixteen workable places beneath a narrow canopy.
Chair width, armrests, and the pulled-back position can change both arrangements. Measure the particular chairs used for the event. Keep an accessible place and its approach within the complete layout.
Buffet Lines, DJ Booths and Display Table Layouts
A buffet needs both the serving surface and a place for people to stop. A two-foot-deep table does not contain the entire serving activity. Measure the queue and the person replenishing food as well.
A DJ setup needs its operator position and required equipment clearances. Speaker stands and protected cable routes can extend beyond the main table. Obtain the equipment layout before promising nearby seating.
The service-strip control reserves one complete end of the rectangle. It provides a simple way to test whether dining still fits. Its default is an example, not a prescribed buffet dimension. Replace it with the actual arrangement and its required access.
Keep cooking equipment outside an ordinary fabric dining canopy. Use a separately approved cooking arrangement where the event requires one. Do not let food service turn the principal entrance into a standing queue.
Comparing 10×20 Capacity Against 10×10 and Larger Shelters
A 10×20 rectangle has twice the area of a ten-foot-square rectangle. It achieves that increase by doubling length while retaining the same width. A ten-foot-square shelter therefore presents the same short-dimension challenge with half the nominal area. Wider furniture does not become easier to fit merely because the roof gets longer.
A square 20×20 layout doubles the 10×20 area again. It also doubles the width, which can allow a different furniture arrangement. That geometric change matters when several table groups need side-by-side circulation.
The comparison uses one consistent drawing scale for every footprint. A larger rectangle therefore occupies proportionally more of the drawing. The accompanying calculation uses the same selected allowance across all sizes.
Shelter Set / layout workshop
Compare width as well as square footage
The dashed 10×20 reference stays at the same scale while the selected outline changes.
All footprints use the same drawing scale. Area = width x length; planning places use the selected allowance and round down. Frame design, internal supports and restraint envelopes are not represented.
Keep that comparison within its stated assumptions. A forty-person seated meal needs more than an optimistic standing estimate. At the rectangular-dining allowance, forty guests require approximately 517 square feet before extra equipment. A 20×30 rectangle offers 600 nominal square feet as a larger candidate.
That candidate still needs a measured furniture layout and the applicable event checks. The extra square footage cannot establish a complete approved installation. A wider roof can also need a different anchoring arrangement and setup process.
For other combinations, compare canopy sizes using the same activity and reservation assumptions. Changing the allowance between rows can make a comparison misleading. Keep the guest-area calculation separate from supplier-specific installation details.
Select the smallest shape that passes both the area shortlist and the measured arrangement. Move up when either check fails for the actual event. A roof that meets only the arithmetic has not answered the seating question.
Factors That Reduce Usable Space and Restrict Guest Flow
Every object inside the clear rectangle has a location as well as an area. A cooler near an exit can matter more than the same cooler beneath a serving table. A queue can occupy space that looked empty before guests arrived. Plan around the busiest simultaneous activity rather than the empty setup photograph.
The area-budget tool separates equipment space from a dedicated route strip. A three-foot strip running twenty feet occupies sixty square feet. That calculation illustrates a measurable reservation, not a complete accessibility assessment.
U.S. Access Board guidance specifies thirty-six inches for applicable continuous accessible routes, with additional requirements. Turns, surfaces, passing places, and door maneuvering can require further space. Required event exits and local provisions also need their own review. Do not describe one narrow gap as proof that the complete installation is accessible.
Shelter Set / layout workshop
Give every reservation a place in the rectangle
A dedicated route and a separate equipment zone can consume space that looked available on paper.
The route runs along the twenty-foot side; the equipment zone occupies one end beside it. Zones must not overlap. Reserve them separately only when not already included in another allowance. This calculator reports area, not an accessible layout, legal aisle width or safe guest capacity.
Subtract overlapping reservations only once when drawing the final plan. A route already included in a measured service zone is not an additional deduction. The simple tool assumes its entered zones do not overlap.
Accessories can introduce different types of obstruction. A screen panel can change an entrance without adding much floor area. A brace can affect headroom even when the ground beside it remains empty.
Choose a layout with visible places for bags, bins, and personal belongings. Guests otherwise tend to leave those items beside chairs. That can narrow a route after the initial arrangement has been checked.
Keep the same walking path clear during the event. Recheck it when furniture moves or service arrangements change. If the necessary zones cannot coexist, reduce furniture or increase the shelter size.
Weather Protection and Wind Stability Considerations for Larger Canopies
A roof can provide useful shade and ordinary rain cover within its permitted conditions. It does not establish a safe place to remain during a thunderstorm. The National Weather Service directs outdoor groups toward a safe building or appropriate enclosed vehicle.
Its guidance says tents and open picnic shelters are not safe lightning shelters. It also advises waiting thirty minutes after the last thunder before returning outdoors. Identify the refuge and route before inviting guests beneath the canopy. A crowded dining plan needs enough time for everyone to leave calmly.
Wind limits belong to the exact installed product and its approved configuration. Do not apply a nearby model’s promotional rating to an unidentified shelter. Sidewalls, ground conditions, and restraint connections can change the required arrangement.
Shelter Set / layout workshop
Record the decisions needed when conditions change
Preparation includes a real refuge and a person responsible for acting on the plan.
A completed record does not approve current conditions or calculate a wind rating. A tent is not a safe lightning shelter. National Weather Service guidance calls for a safe building or appropriate enclosed vehicle and waiting 30 minutes after the last thunder before returning.
The ABCCANOPY Heavy Duty Easy Pop Up canopy, 10×20 White needs its specified restraints in every setup. The maker’s S1 Commercial guidance warns against strong winds and heavy rain, with three-to-four-person setup for its 10×20 size. Those instructions do not supply a universal ballast requirement for every installation. Obtain the correct anchoring directions rather than assigning one weight figure to every leg.
The weather record below asks whether the necessary decisions have been made. It does not derive a wind rating from roof area or the entered guest count. An unanswered item leaves a real planning question to resolve.
Decide who monitors conditions and who starts the agreed shutdown. Make the alternative indoor location known to guests and staff. Keep the route there usable when vehicles and deliveries arrive.
Do not increase guest density to escape deteriorating weather beneath a small roof. Move people to the agreed refuge when conditions require it. A canopy’s capacity calculation is useful only within conditions permitting its use.
Using Multiple 10×20 Tents Side by Side for Scalable Event Spaces
Two nominal 10×20 roofs provide 400 square feet in total. Placing them along their long sides produces an overall twenty-foot-square roof outline. Placing them end to end produces a ten-by-forty-foot outline instead. The equal area conceals an important difference in usable width.
Existing legs, straps, and roof edges remain part of the joined arrangement. The seam does not become an unobstructed opening merely because the rectangles touch. Draw those components before assigning furniture across the connection.
Use only connection hardware approved for the exact canopy system. Mastertent describes connection clamps and rain gutters within its modular arrangement. That does not authorize connecting unrelated frames with improvised ties.
Shelter Set / layout workshop
The same two roofs can produce very different shapes
Compare a broad square with a long narrow arrangement while retaining the frame boundary.
An uncovered gap increases the outer bounding rectangle without increasing covered roof area. Dots represent perimeter support locations schematically. Use only connections and drainage approved for the exact canopy system. This is geometry, not a connection or structural design.
Rainwater can collect or fall along an unprotected seam. An approved gutter needs its own drainage direction and installation. Keep that discharge away from entrances, electrical equipment, and the guest route.
The joined-roof diagram shows geometry without calculating structural behavior. Its dashed seam marks a boundary that must be checked physically. It retains a reminder that intermediate legs can interrupt movement. The displayed outline does not approve either connection method.
Compare the joined plan with a single 20×30 footprint when the event needs a broader continuous area. The single larger rectangle has 600 nominal square feet. Its frame design and installation requirements still need independent confirmation.
Separate roofs can also serve separate activities without physically joining. One can cover service while the other covers a measured seating group. Keep the route between them usable instead of treating the gap as spare storage.
Choosing the Right Layout for Parties, Markets, and Commercial Uses
A seated meal should begin with the number of dining places that must remain covered. A market booth should begin with display depth and the seller’s working space. A presentation should begin with chair rows, sight lines, and the route to each place.
These uses cannot share one meaningful furniture count. The same six-foot table can serve dinner, display products, or hold payment equipment. Its footprint stays similar while the space around it changes. Measure the working action taking place beside each edge.
For a backyard meal, try the two-table longitudinal arrangement first. Keep serving equipment in a separately measured zone or another approved location. Count only chairs that can be occupied without consuming the required route.

For a vendor, separate customer approach from the operator’s replenishment route. Stock can fit beneath a display if it remains accessible there. An opened storage lid can still project into working space. Include the chair used during quiet periods as well as the standing sales position.
The market photograph shows goods, storage, and customer approach serving distinct functions. It is a visual example rather than a dimensioned plan. Replace the furniture with your actual equipment before drawing conclusions about capacity.
For a presentation, check the view from the last row. A center aisle does not prevent a low display from being hidden behind seated guests. Move the demonstration or reduce rows when necessary.
Choose the layout that supports the event’s main activity without borrowing space from another essential activity. If the meal requires most of the floor, locate entertainment elsewhere. If trading requires stock access, do not sell that working area as another customer place.
Checking a 10×20 Canopy Layout Before Guests Arrive
Complete the final check with the actual furniture in its working positions. Open the equipment lids and pull chairs back as guests will. Mark the route from the entrance to the farthest occupied place.
Measure the clear interior after the correct installation is complete. A nominal roof dimension can differ from the space between supports. Record the lowest relevant opening as well as width and length. Check the selected leg setting and any fitted accessories.
Walk the serving route while another person occupies a chair. Check whether both activities can happen without moving furniture. Resolve the conflict before the guest count becomes a seating promise.
Shelter Set / layout workshop
Keep a usable record of the chosen layout
Take the actual dimensions and unresolved questions to the supplier or venue.
A measured grid and editable fields for furniture, chair movement, clear routes, equipment, restraints, and the agreed guest count. Keep the final supplier or organizer decisions with this record.
The downloadable worksheet keeps the principal measurements and decisions together. It includes a scaled planning grid and a record of separately reserved zones. Use its measurement fields for the actual tables, chair envelope, and clear routes. Keep supplier and venue decisions with the final version of that record.
Ask the responsible organizer to review the completed event arrangement where required. Record the approved count separately from the article’s planning estimates. Do not erase a restrictive requirement because the roof-area calculation gives a higher figure.
Confirm that every restraint remains outside the route people will use. Move the arrangement only within the approved installation and pitch. If that cannot be achieved, change the plan or location.
Give one person responsibility for keeping the checked arrangement intact. Revisit the plan when guests add chairs or suppliers relocate equipment. The useful headcount is the one that still works during the event.
Frequently Asked Questions about 10×20 Canopy Tents
How Many People Can Stand Under a 10×20 Canopy Tent?
Start with approximately thirty-seven standing people beneath a full 200-square-foot roof before reserving extra equipment space. That calculation applies the published standing allowance to the entire nominal rectangle. A forty-square-foot service reservation lowers the same estimate to twenty-nine. These are area-based planning estimates, not an approved admission limit.
Consider how guests move between drinks, food, and the exit. People stopping at a counter can create a queue across a route. Place that queue in the drawing rather than assuming it disappears between guests.
Measure the actual clear interior before treating either estimate as workable. Keep required restraints and projections within the approved installation. Follow the venue’s applicable limit if it is lower than the planning result.
Reduce the count when the intended activities cannot coexist within the clear arrangement.
What Is the Seated Capacity for a 10×20 Tent With Round Tables?
Allow roughly nine to twelve diners as an initial round-table area estimate before additional equipment space. The range uses different published round-table allowances rather than different roof dimensions. A five-foot-diameter tabletop needs more room once chairs are occupied. With two-foot chair zones, its total envelope reaches nine feet across.
Two such circular envelopes need eighteen feet along the length before adding a gap. Across a ten-foot interior, only one foot remains outside the circles. That makes circulation the immediate question despite the apparent tabletop fit.
Do not promise every advertised table seat without checking that arrangement. Try fewer chairs or a different table shape if the approach becomes cramped. Use the round-table diagram to compare the envelope with your measured interior.
Shelter Set / layout workshop
A round tabletop fits before its chairs do
Test the short dimension instead of counting only the tables.
Envelope diameter = tabletop diameter + 2 x chair zone. Required length = 2 x envelope diameter + gap. The rectangle is nominally 10 x 20 ft and excludes support obstructions. The tool does not allocate diners or approve circulation.
Can You Fit Banquet Tables Inside a 10×20 Canopy?
Yes, two six-foot-by-thirty-inch banquet tables can form a twelve-foot-long row within a nominal 10×20 rectangle. With two-foot chair zones at exposed edges, the combined envelope measures sixteen by 6.5 feet. Use the remaining space for the actual access arrangement rather than automatically adding more chairs. A third table changes the length test and needs its own measured layout.
How Many Square Feet of Coverage Does a 10×20 Tent Provide?
A true ten-by-twenty-foot roof has 200 square feet of nominal plan coverage. That equals approximately 18.58 square meters using the standard conversion. It is twice the area of a true ten-foot-square roof. It is half the area of a true twenty-foot-square roof.
Those figures describe horizontal roof rectangles rather than shade at every hour. Sun angle can move useful shade outside the nominal plan. Rain can also reach open sides under unsuitable conditions.
Check whether the quoted size refers to the roof or ground footprint. Measure the clear interior separately for furniture planning. Include the required restraint envelope when confirming the space needed at the site.
Is a 10×20 Canopy Large Enough for a 40-Person Party?
Choose a larger roof for forty people who all need covered dining places. The rectangular-table planning allowance gives approximately 517 square feet before separately adding equipment. A nominal 20×30 provides 600 square feet as a candidate for further layout checks. A 10×20 also falls below the standing allowance for forty guests before reserving equipment space.
A serving-only canopy can support a larger gathering if guests occupy approved space elsewhere. Describe that arrangement as covered service rather than covered accommodation for everyone. Select the final size after the furniture layout and applicable event requirements agree.
How Does Adding Sidewalls Change the Usable Capacity of a 10×20 Tent?
Sidewalls do not add floor area or automatically increase the usable headcount. They can reduce available approaches and define the openings guests must use. Fitted straps, panels, and doors can also interfere with nearby furniture. Ventilation and the approved wind configuration need checking for the actual product. Recheck the layout after the intended panels have been fitted.
Keep the required entrance and exit arrangement usable throughout the event. Do not count space beyond a closed wall as part of the circulation plan. Use the approved configuration and reduce furniture when an opening becomes restricted.
What Is the Best Table Layout for a 200-Square-Foot Canopy?
For a compact meal, start with two six-foot banquet tables arranged end to end along the long direction. That orientation uses the narrow tabletop dimension across the canopy. Its joined tabletop measures twelve by 2.5 feet. The default two-foot chair allowance expands that to sixteen by 6.5 feet.
This is a useful first test rather than a universally best event arrangement. A buffet at one end can make the same row too long. The layout explorer shows that conflict when the service strip increases.
Round tables can suit conversation but consume more of the short dimension once chairs are included. A vendor may instead need an L-shaped arrangement and a separate working position. Match the plan to the actual activity before adopting the illustrated chair count.
Keep any required route continuously clear when chairs are occupied or pulled back.
How Many People Can Sit in Rows or Theater Style Under a 10×20 Tent?
Use approximately twenty-six people as an initial chair-row area estimate before extra equipment reservations. The final row count requires actual chair width, row pitch, and aisle measurements. The theater explorer starts with eighteen-inch chairs and a three-foot center aisle. Its row pitch and end allowances are editable planning assumptions.
With four chairs across and six rows, the default drawing contains twenty-four chairs. A seventh row would raise the count to twenty-eight if the required length also fitted. The explorer displays the geometry and the area comparison separately.
Reduce rows or chairs when the required access arrangement needs more space. Check any additional requirements for chair fastening, exits, and the event layout. Do not treat a tightly drawn grid as an approved seating capacity.
Shelter Set / layout workshop
Count chair positions and inspect the route separately
Balanced chair blocks sit on both sides of the entered center aisle.
The nominal interior is 120 x 240 in. Chairs per row = 2 x floor(((120 – aisle) / 2) / chair width). Required length = (rows – 1) x row pitch + chair depth + front + rear clearance. Defaults illustrate geometry and are not seating rules. Accessible places, required fastening and event approval need separate layout checks.
Do Center Poles Reduce the Actual Guest Capacity of a Frame Tent?
A genuine perimeter frame tent can avoid a ground-level center pole entirely. The Tent and Table Premium West Coast 10×20 frame tent, White uses perimeter framing without a ground-level center pole. That leaves its central floor available while preserving overhead members that need clearance checks. A pole-supported tent can instead require furniture to work around its internal supports. Check the exact structure rather than subtracting a universal number of seats for every tent.
A Simple Guide to Your Next 10x20 Canopy Tent Decision
For a full 10x20 canopy tent, begin with the activity-specific estimates and then test the complete furniture arrangement. A compact meal should start with two banquet tables lengthwise, with chairs and routes checked in their occupied positions. Choose a larger roof for forty covered diners or whenever service equipment makes the ten-foot width unworkable. Keep the final guest count within the measured layout and the applicable event approval.