
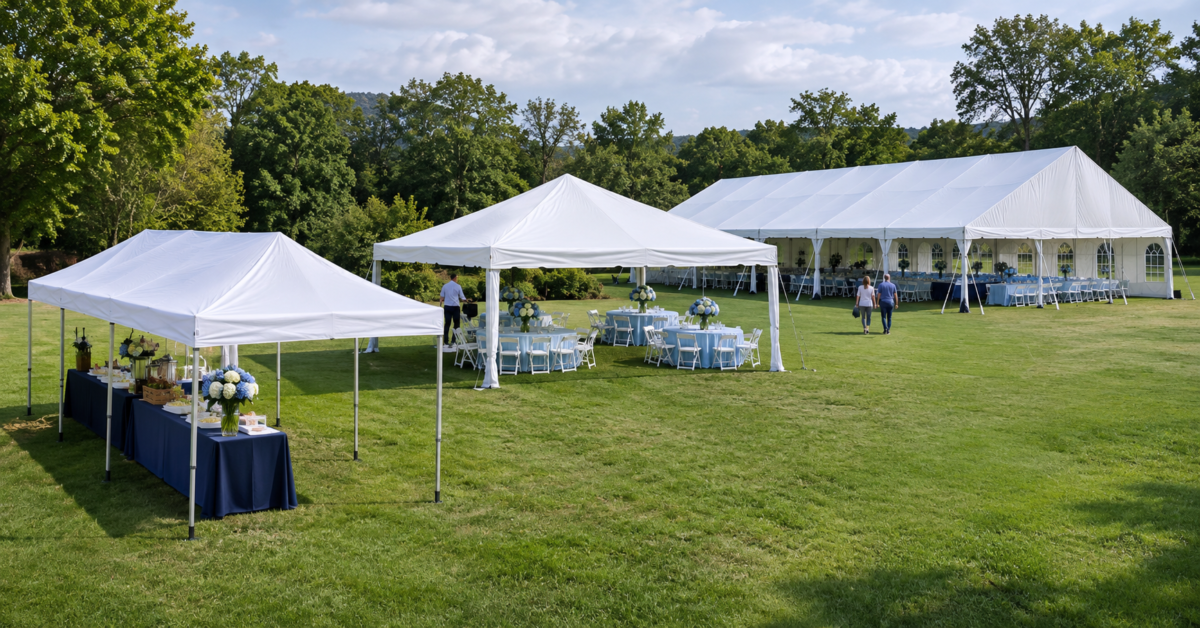
A large canopy tent can cover 200, 400, or 800 square feet, yet the best option depends on how that space is used. A narrow vendor booth needs different circulation from a seated wedding reception or exhibition. A 10×20 shelter suits linear displays, while 20×20 and 20×40 roofs provide wider planning possibilities. Start with the actual event layout rather than a seller’s maximum guest count.
For quick decisions, compare the ABCCANOPY 10×20 pop-up, Quictent 20×20 party tent, and Outsunny 20×40 enclosure. Their frame types, included walls, packed components, and real outside dimensions create different installation demands.
A 20×20 roof covers 400 nominal square feet, but tables, chairs, and access lanes reduce usable guest space. Anchors can extend beyond the roof, and building projections can further limit the available site. The right canopy must fit its people, equipment, entrance routes, and complete securement system.
This guide identifies practical choices by event type and checks their documented model specifications. It also provides explicit seating assumptions and measurement methods for backyards, markets, and celebrations. Use those examples to prepare a dimensioned plan before ordering or arranging installation.
Jump to a specific section on this article
Top Large Canopy Tent Choices: 10×20, 20×20, and 20×40
The strongest large canopy choice depends on the event rather than the biggest advertised roof. A nominal 10×20 footprint provides 200 square feet and works particularly well for narrow vendor rows. A 20×20 square doubles that area and suits compact parties requiring access from several sides. For longer receptions, a nominal 20×40 roof provides 800 square feet before fixtures and access deductions.
For a market booth, ABCCANOPY’s S1 Nova Base Frame Pro 600D 10×20 white pop-up offers a portable steel-frame format. Its published folded dimensions are 159.5 by 38.5 by 21 centimeters, with a listed weight of 38 kilograms. Choose that style when repeat transport matters more than a broad, unobstructed room.
For a medium gathering, Quictent’s 20×20 Regular white party tent covers a 400-square-foot nominal square. The manufacturer specifies 160-gram-per-square-meter polyethylene roof fabric and three packages weighing 210 pounds in total. That multi-piece package changes loading and assembly planning compared with a collapsing pop-up frame.
For a larger enclosure, Outsunny’s white 20×40 model 84C-538V00WT includes removable sidewalls and two large door openings. Its documented outside measurements are 471.7 by 236.2 inches, smaller than the rounded size label. A different 20×40 choice, TentandTable’s Premium West Coast Frame in white, has no center pole. For a quick comparison of common footprints, the canopy tent size chart places narrower sizes beside larger options.
Select the ABCCANOPY layout for a recurring narrow stall, Quictent for a square party footprint, or Outsunny for enclosure flexibility. Choose the TentandTable frame when uninterrupted interior floor space and professional logistics are priorities. Check each package’s components and actual dimensions before treating these use-based choices as interchangeable.
Measure the Actual Footprint of a Large Canopy Tent
Measure the site’s usable rectangle from permanent obstacles rather than its lot boundary. For long straight-line checks, the Bosch BLAZE GLM165-25G 165-Foot Green-Beam Laser Measure can measure between suitable targets. A nominal 20×20 roof occupies 400 square feet, while anchors and access often require more land. Record fences, eaves, drains, and other obstacles before placing the corner legs.
Consider a hypothetical 28×28-foot patio centered around a 20×20-foot roof. Only four feet remain along each edge before considering anchoring hardware or walking paths. If that margin cannot accommodate the approved securement layout, the site needs another tent configuration.
For a 10×20 example, a marked rectangle can show how little room remains beside a boundary fence. The 10×20 canopy capacity guide adds useful seating context when that footprint is your starting point. Keep a separate sketch of stake positions and equipment zones instead of drawing only roof edges. A lawn may appear level while concealing drainage dips and abrupt changes near its border.
The Outsunny 84C-538V00WT specifies a 471.7-inch length rather than a full 480 inches. Its 236.2-inch stated width is likewise shorter than the nominal 20-foot size. Such differences can change fence setbacks, sidewall positions, and alignment with adjacent structures.
Record roof dimensions, stake setbacks, loading access, and the widest point reached by any equipment. Request a qualified installer’s dimensioned drawing when those measurements cannot be reconciled.
Estimate Guest Capacity Under Large Canopy Tents
Estimate guest capacity from the occupied layout, not simply from the square footage printed on a product. As a preliminary standing-reception exercise, allow 10 to 12 square feet per guest. For seated dining, test a more generous 15 to 20 square feet per person before special fixtures.
Under those assumptions, a 20×20 nominal roof suggests roughly 33 to 40 standing guests. That same 400-square-foot square suggests around 20 to 26 seated diners before a buffet or stage. A 20×40 nominal roof suggests roughly 66 to 80 standing guests at the less crowded allowance. For seated dinners, that 800-square-foot starting area suggests about 40 to 53 guests.
TentandTable advertises up to 160 standing guests for its 20×40 Premium West Coast Frame model. That promotional figure uses a much denser layout than the 10-to-12-square-foot planning assumption. Explain which density and furnishings you used whenever presenting a guest-capacity number.
Before allocating dining capacity, map a Flash Furniture Scarborough 5-Foot Round Bi-Fold Granite White Plastic Folding Table at its 60.5-inch outside diameter. For wheelchair passage, preserve continuous clear routes rather than assuming remaining floor area automatically provides access. Subtract floor space for a stage, bar, storage, or buffet from the roof total. Check door openings and required egress against the event’s final approved occupancy.
A 10×20 canopy can suit a small standing vendor queue, but its narrow width complicates seated rows. A 20×40 may support larger groups only when the interior layout and approval allow it.
Give the installer a furnished plan with a stated headcount instead of asking for maximum capacity alone.
Choose Large Canopy Tents for Weddings and Parties
A 20×40 canopy creates useful separation between dining, buffet service, and mingling during a reception. Place its dining area at one end and allow a defined lane toward the service end. If dinner occupies most of the floor, move the dance area to a separate suitable location. A 20×20 square better fits compact parties where guests need a central shared activity.
Use a scaled plan showing each occupied chair, serving table, and sidewall entrance. For a seated 20×40 reception, begin with the 40-to-53-person planning range before deducting extra fixtures. If a band, bar, or dance floor stays inside, reduce that guest estimate accordingly.
Guest entrance routes should not intersect hot-food deliveries or catering storage access. Keep any head table visible without squeezing chairs against perimeter supports. Reserve unobstructed areas for mobility aids and staff carrying service trays.
Weather protection may require sidewalls, but enclosing the perimeter changes ventilation and exit planning. Openings should be wide enough for the intended traffic and any mobility aids. Ask the installer whether sidewall closures alter the shelter’s operating limitations.
For a short ceremony, an open-sided 20×20 can provide shade without enclosing the audience. For a rainy reception, check approved sidewalls and the entire route to restroom facilities.
Arrange a separate weather-safe indoor evacuation location before the celebration begins.
Plan Vendor and Exhibition Layouts in Large Canopies
A 10×20 canopy works particularly well for two adjacent 10-foot-long merchandise zones along its frontage. Keep the rear portion available for staff, boxes, and restocking access. A 20×20 square supports a central demonstration area with displays on more than one side.
When mapping a 10×20 stall, draw counters at their actual depth rather than as flat lines. A three-foot-deep counter leaves seven feet across the nominal 10-foot width before any staff or customer space. Adjust queue positions so customers do not block accessible walkways or neighboring entrances. Place stock behind the working counter, clear of public access routes.
The entry location should follow expected pedestrian movement rather than simply facing the nearest street. Keep electrical distribution separate from drink service, outdoor water, and customer queue positions. Visible signs can help guests find a booth without narrowing its accessible approach.
A 20×40 exhibition footprint can hold multiple independent stations separated by one legible circulation route. Allocate demonstration areas before distributing booths, because crowds often gather around active presentations. Keep delivery doors and electrical distribution outside the queue whenever practical. Mark emergency and accessible access lanes as protected space, not spare display area.
Avoid routing extension leads through wet pedestrian paths or across unprotected entrances. Confirm the organizer’s rules for displays, emergency equipment, and any flame-producing demonstrations. Leave clear access for service staff to remove rubbish and restock during the event.
Compare Large Canopy Styles Using Specific Product Examples
Pop-up canopies use connected folding frames, while assembled party tents require individually joined poles. Commercial frame tents can avoid central support poles but still need properly designed anchoring. These construction differences shape packing, installation labor, overhead clearance, and unobstructed floor space.
ABCCANOPY’s S1 Nova Base Frame Pro 600D 10×20 white pop-up lists a 38-kilogram packed configuration. Its folded bundle measures 159.5 centimeters long, so vehicle length matters as much as roof area. The 600D polyester top belongs to this specified Frame Pro version, not the brand’s other series. A buyer comparing variants must check whether the chosen package includes a top, sidewalls, and weights.
Quictent’s 20×20 Regular white party tent uses a 160-gram-per-square-meter polyethylene roof. Its three cartons and stated 210-pound combined weight demand a different unloading plan than one wheeled pop-up. The manufacturer also offers materially different fire-resistant and mesh variants, which should not share specifications.
Frame systems can provide broad uninterrupted floor areas for weddings, exhibitions, and staged programs. For construction terminology, the difference between canopies and tents helps clarify why shelter labels alone reveal little about structural design. Freestanding does not mean unanchored, because wind can lift or shift a large framework. Ask for the manufacturer’s installation instructions and a site-specific anchoring plan before proceeding.
The white 20×40 TentandTable Premium West Coast Frame tent offers an uninterrupted center and seven-foot eaves. Its published kit includes a single roof top, frame, stakes, and ropes, but sidewalls are separate. Compared with the lighter pop-up format, its 14-foot-4-inch longest component affects vehicle choice and handling.
Allow Space for Large Canopy Tent Anchoring
Treat the approved anchor boundary as part of the required installation footprint. For pole tents, lines may extend beyond every roof corner and along the side edges. For pop-ups, inspect the exact manual’s instructions for stakes, guy lines, or approved ballast.
If a roof fills a narrow backyard, there may be no room for its specified tensioning system. Draw every stake and rope in the site plan before moving chairs or adding fencing. On hardstanding, use only an approved anchoring or ballast design for the exact tent. Keep load-bearing connections accessible for the checks required by the installation instructions.
For illustration, a pole shelter may need considerably more perimeter space than its fabric dimensions suggest. A frame system may use a different anchoring geometry, yet still require a protected edge. The installer should establish setback distances using the specific engineered drawings and site conditions.
TentandTable’s 20×40 Premium West Coast Frame kit includes twelve steel stakes and ropes. That included hardware list does not itself establish suitability for every concrete pad or soil. Confirm the planned installation surface and the manufacturer-approved ground attachment method. Do not mistake a freestanding-looking frame for a tent that needs no securement.
Monitor anchors and tension during operation according to the shelter’s instructions. If conditions exceed the approved operating plan, evacuate before attempting corrective adjustments.
Measure Stake and Guy-Line Space Beyond the Tent
Begin with the manufacturer’s stated stake offsets rather than estimating from the roof perimeter. For short corner offsets, use a Komelon SL2825 Self Lock 25-Foot Power Tape to mark the required distances. Measure the outermost occupied point because some lines extend well beyond the tent corners. Keep those locations clear of traffic, accessible routes, and the equipment delivery path.
A 20-foot-wide fabric roof can therefore require a site substantially wider than 20 feet.
If the marked anchor boundary crosses neighboring property, select another configuration or location.
Tensioned lines must remain visible and protected during public events. Check that temporary fencing does not press against ropes or prevent inspection. Have a qualified installer verify the final geometry before the structure is occupied.
Check Large Canopy Clearance Near Buildings
Building walls, eaves, balconies, and entrances can restrict safe installation around a large canopy. Measure from the farthest roof projection and anchoring component, not only the nearest leg. Record the location of overhead power lines without approaching or measuring them directly. Any uncertain electrical clearance requires assessment by the utility or other qualified authority.
A narrow gap may block emergency access or make a rainwater discharge route unusable. Keep building doors accessible when the tent operates beside a venue. Local fire rules can also impose separation distances beyond the installation manual.
For layouts near parking, consider opening vehicle doors, reversing movements, and unloading equipment. Move temporary bins and furniture away from emergency and accessible passageways. Do not rely on decorative fabric connections as structural attachments between buildings and shelters. A sealed walkway connection may require separate approval and engineered details.
Check water runoff from adjacent roofs because concentrated flows can overwhelm the tent edge. Trim nothing near electrical conductors without the utility’s instructions and permission. Revisit the site plan whenever a nearby structure or temporary fixture changes.
Check Large Canopy Tent Heights and Entry Clearances
Peak height gives the roof’s highest point, while eave height determines much of the usable perimeter clearance. For an enclosed tent, doorway height may be lower still because of the sidewall opening. Check all three measurements before planning tall displays, accessible entries, or delivery access.
Outsunny’s white 20×40 model 84C-538V00WT specifies a 126-inch overall height and 78.7-inch eaves. Its two door openings measure 175.2 inches wide by 74.8 inches high. A six-foot-tall display can therefore pass the door only after checking its complete assembled dimensions. These figures apply to this precise Outsunny variant, not every nominal 20×40 shelter.
TentandTable documents a seven-foot eave and twelve-foot overall height on its white 20×40 Premium West Coast Frame. Its center-pole-free arrangement offers different interior placement possibilities than a traditional pole structure. A tall central peak still cannot increase the usable height beneath the lower roof perimeter.
An actual threshold changes when flooring, slopes, or temporary cable ramps raise the walking surface. Check the final clear opening below valances and decorations after the canopy is erected. Measure high equipment while packed and again when assembled, because those dimensions can differ.
For vehicle entry, compare door height with the roof rack and equipment attached to the vehicle. For guests, protect the lowest accessible path from suspended signs, fixtures, and cords.
Plan Large Canopy Transport, Setup, and Storage
Before selecting a large canopy, list the longest packed piece and the heaviest individual carton. A nominally compact roof can require several large boxes, a delivery vehicle, and a clear unloading route. Verify gate width, vehicle turning clearance, storage dryness, and access to the eventual assembly position. Plan an equipment inventory before the installation crew arrives.
Quictent lists three cartons totaling 210 pounds for its 20×20 Regular white party tent. Its fire-resistant variant instead lists six cartons and 310 pounds, showing why variants cannot share a transport estimate. Request carton dimensions from the current package documentation before reserving a vehicle.
Assembly should follow the exact frame manual, including its stated crew size and lifting sequence. TentandTable’s published 20×40 West Coast Frame instructions specify three to five people for setup. That range is not a crew requirement for every model with the same roof dimensions. Unpack cartons close to the installation area without blocking emergency access or anchoring work.
TentandTable’s white 20×40 Premium West Coast Frame lists a 14-foot-4-inch maximum component length. That length can exceed the practical cargo space of common passenger vehicles. Its product listing gives a 655-pound complete package, including components beyond the fabric roof.
Dry fabric completely before packing and separate it from exposed fittings that could tear it. Storage requirements follow frame and fabric choices because folding joints, long poles, and coated roofs demand different protection. Count poles and connectors against the manufacturer’s part list rather than guessing from leftover pieces.
Match Large Canopy Weather Features to Event Needs
Weather suitability begins with a specific tent’s instructions for wind, anchoring, drainage, and evacuation. An advertised waterproof fabric describes a material property, not the complete structure’s storm capability. Large roofs can collect water if improperly tensioned, especially near perimeter folds. Check whether enclosure panels are installed, because they change the surface exposed to wind.
TentandTable’s white 20×40 Premium West Coast Frame uses 16-ounce PVC vinyl roof material according to its product specification. That weight describes the supplied canopy top, not a measured service life. Outsunny’s 84C-538V00WT instead lists a 170-gram-per-square-meter polyethylene roof and removable walls.
These materials differ in construction and included components, but the listed weights alone cannot rank storm durability. Inspect any published wind limits together with their test conditions and required anchoring setup. Do not treat a heavy canopy fabric as permission to remain outdoors during lightning.
For enclosed gatherings, verify ventilation, opening widths, and heat buildup in the actual floor plan. Arrange cables and powered equipment away from water paths and fabric contact. Assign one person to monitor weather and direct an evacuation before conditions become unsafe.
Thunder is a signal to leave the canopy for a substantial building or hard-topped enclosed vehicle. The National Weather Service advises waiting at least 30 minutes after the last thunder before resuming outdoor activities. Move people before conditions deteriorate rather than attempting repairs beneath an occupied shelter. For a concise starting explanation, canopy tent fundamentals distinguish temporary shade from genuinely protected indoor shelter.
Use a substantial building or enclosed hard-topped vehicle as the lightning refuge, never the tent itself.
Frequently Asked Questions about Large Canopy Tents
What size large canopy tent is best for a 100-person event?
For 100 standing guests, begin with at least 1,000 to 1,200 square feet of planning area before adding special fixtures. That uses a relatively spacious allowance of 10 to 12 square feet per standing person. A nominal 20×40 roof supplies only 800 square feet, so one unit is usually too small for this scenario. For seated dining, a hundred people would generally require still more covered floor area.
A 30×40 or similarly sized shelter offers 1,200 nominal square feet as a starting footprint. However, a stage, buffet, and required circulation can reduce the space available for guests. The installer should calculate seating and exits from the furnished plan rather than the roof label.
Two connected shelters may also work if the connection, drainage, and anchoring are professionally designed. Choose the location based on complete ground area, not simply the dimensions of the roofs. Confirm the occupancy and permit conditions with the local authorities before finalizing attendance.
Can multiple large canopy tents connect for bigger events?
Yes, compatible large canopy systems can sometimes form a larger covered event layout. Use manufacturer-approved connecting components and a drainage arrangement designed for the combined installation. Adjacent roofs can collect water at their junction unless the connection has a suitable gutter. Joining shelters may also change fire separation, egress, and anchoring calculations. Never improvise connections between unrelated frames or assume two adjacent roofs behave like one engineered structure.
Are large canopy tents suitable for residential backyards?
Yes, a backyard can accommodate a large canopy if its real installation envelope fits. A 20×20 roof needs a full 20-foot square even before anchor setbacks. Fences, low branches, buried services, and tight gates can eliminate otherwise appealing locations. A long, narrow backyard may fit a 10×20 better than a 20×20.
Measure delivery access along with the available grass or patio area. For example, a 28-foot-square yard leaves only four feet per side around a centered 20×20 roof. If anchoring needs more space, choose another model rather than squeezing ropes against the fence.
How much level ground does a large canopy tent require?
Provide enough stable, usable ground for the entire structure and its specified anchor positions. The roof footprint alone does not represent the complete installation area. A 20×40 roof marks 800 square feet before accounting for peripheral equipment. The installer must assess slope, bearing conditions, drainage, and anchor resistance across the actual site.
Measure height differences between planned leg locations rather than describing the whole lawn as flat. Small depressions can trap rainwater or complicate flooring placement. Avoid lifting one leg on loose blocks to compensate for uneven ground.
Where the surface slopes, the manufacturer may permit only particular leveling methods. Use a qualified installer when site conditions fall outside ordinary setup instructions. Document any proposed flooring supports or platform adjustments before bringing guests inside.
Can large canopy tents be safely installed on concrete?
Yes, appropriate frame structures can be installed on concrete using an approved anchoring design. Stakes for soft soil must not be substituted with improvised blocks or unattended containers. Engineered ballast may be suitable when the surface cannot be penetrated. The required ballast depends on the shelter, exposure, surface, and installation specification. Ask the installer to protect public routes from weights, straps, and anchor hardware.
Concrete installations also require checking drainage, surface condition, and adjacent building clearance. Do not drill holes before receiving property approval and checking concealed utilities. If the selected tent requires ground stakes, choose an installation approved for hard surfaces instead.
What flooring works best under a large canopy tent?
Stable, level, slip-resistant flooring is the most useful starting requirement for a public event. Interlocking event panels can provide a firm surface when correctly rated for the intended loads. A properly designed raised platform can address some terrain problems but needs safe edge transitions. Ordinary decorative carpets cannot by themselves correct deep ruts or poor drainage.
Allow entrances to remain accessible when a flooring system introduces a raised edge. Check how the surface behaves when wet and under tables or mobility equipment. Use product-specific load and installation documentation instead of assuming panels are interchangeable.
Flooring should not trap water against the tent legs or cover hardware requiring inspection. Plan cable routing before final floor panels are laid. Keep any required exits and circulation paths free of loose coverings.
Confirm the completed walking surface and transitions meet applicable accessibility requirements.
Do large canopy tents require permits or inspections?
Permits may be required based on covered area, enclosure, occupancy, location, and local fire regulations. For a concrete example, Ohio’s tent permitting guidance distinguishes enclosed structures above 400 square feet from qualifying open structures above 700. Other states and municipalities adopt different thresholds or additional event conditions. Contact the local building and fire authorities with the proposed tent drawings before installation.
Can a large canopy tent accommodate wheelchair access?
Yes, if the entrance, route, seating positions, and floor transitions are designed for accessible movement. Under applicable United States ADA rules, accessible walking routes generally need 36 inches of clear width. Door thresholds, turning points, and passing areas can demand additional planning beyond that minimum. Place ballast and guy lines outside the continuous route, including its approach from parking.
Measure the actual opening after sidewalls are installed, not the roof’s advertised eave height. A firm, stable, slip-resistant walking surface helps users of wheelchairs and mobility aids. Check the local accessibility requirements for the event before certifying the completed layout.
Is renting a large canopy tent better than buying one?
Renting often makes sense for an occasional 20×40 wedding because professional setup and removal are substantial tasks. Owning may suit a team that repeatedly installs the same inspected structure on suitable sites. Transport, trained labor, component storage, and the weather plan matter more than frequency alone. Compare what the rental installer provides with the exact responsibilities your staff would assume.
A 20×40 commercial frame may include a 14-foot-4-inch component that changes delivery requirements. Rental crews may also bring specialized lifting or anchoring equipment approved for the system. Ownership requires ongoing inventory checks and protected storage for long poles and fabric.
Ask who signs off the anchor plan, wind procedures, and emergency routes. Confirm whether the structure must be inspected before each public use. Choose the option whose people and logistics can support the specific installation.
What inspection steps matter before reusing a large canopy tent?
Inspect the canopy roof, seams, fittings, anchors, and legs before every planned installation. Look for torn fabric, bent connectors, corrosion, missing fasteners, and damaged tensioning components. Follow the model’s maintenance manual when deciding whether a component can be repaired or replaced. Never conceal structural damage under decorative fabric or use a broken part to complete assembly.
Clean dirt using the manufacturer’s approved method and let the fabric dry before storage. Inventory stakes, ropes, sidewalls, and hardware separately so missing parts are obvious. Keep a record of replacements and unusual weather exposure to inform later inspections.
Check leg locks and joints for correct operation before raising a pop-up structure. Review all anchoring accessories for wear that might reduce securement. Retire components whose condition fails the manufacturer or competent installer’s acceptance criteria.
Schedule periodic professional inspection for heavily used large event shelters.
What to Remember About Large Canopy Tents
Choose a large canopy tent by its event layout, accessible circulation, complete ground footprint, and verified model dimensions. A 10×20 pop-up suits narrow vendor space, a 20×20 suits flexible parties, and a 20×40 serves broader gatherings. Compare actual door and eave heights, packaged components, anchor requirements, and weather procedures before selecting a model. For the final decision, draw the furnished floor plan and have the installer check it against the site.